Micro Density
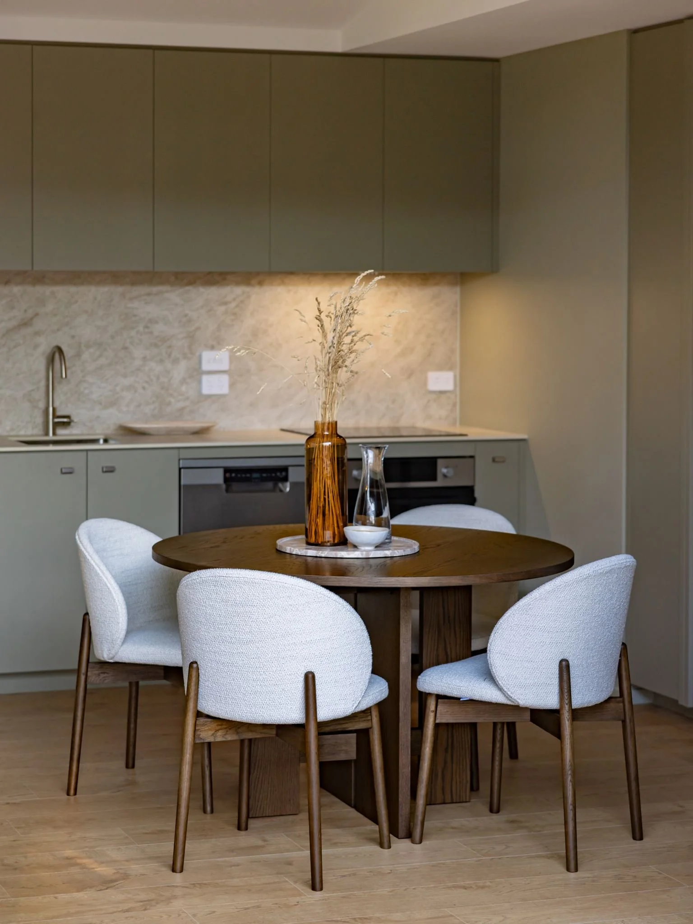
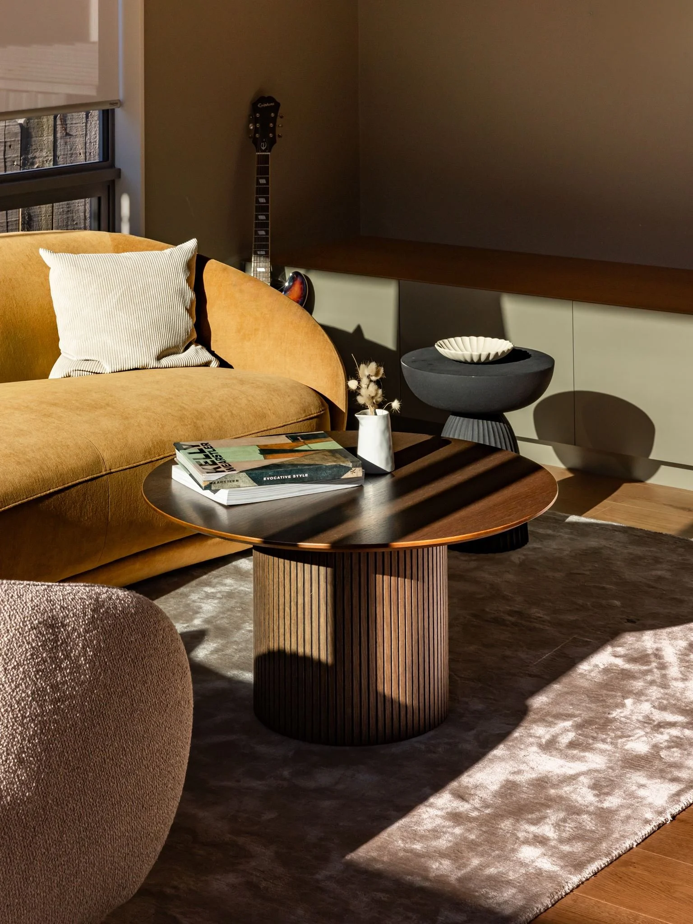
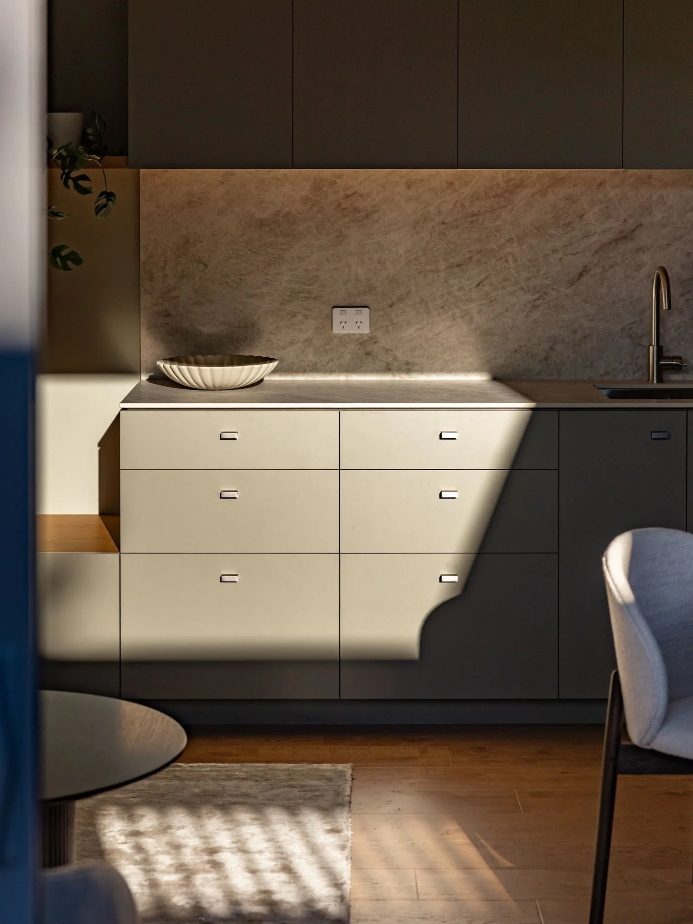
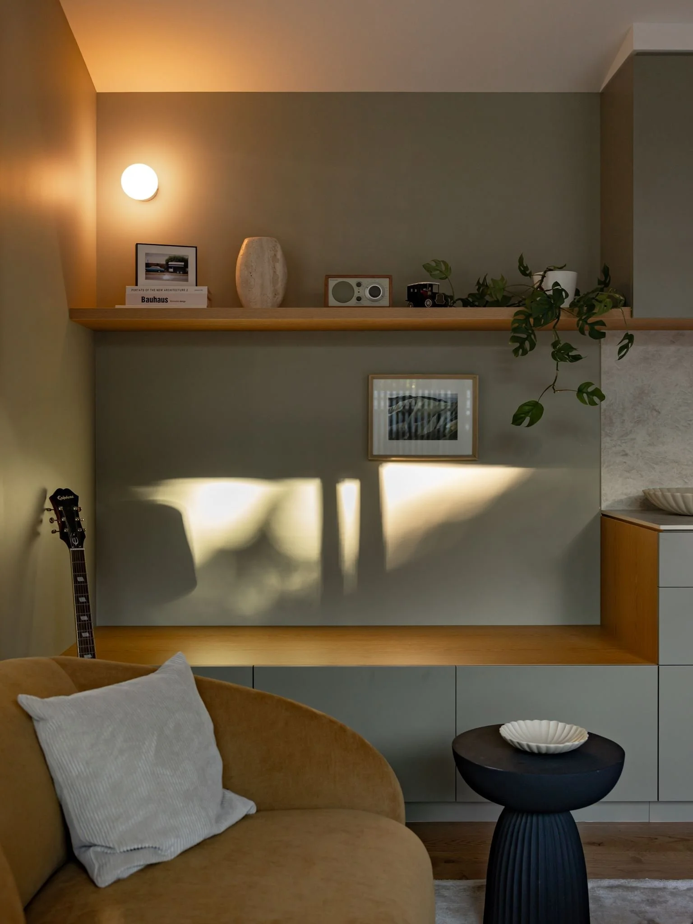
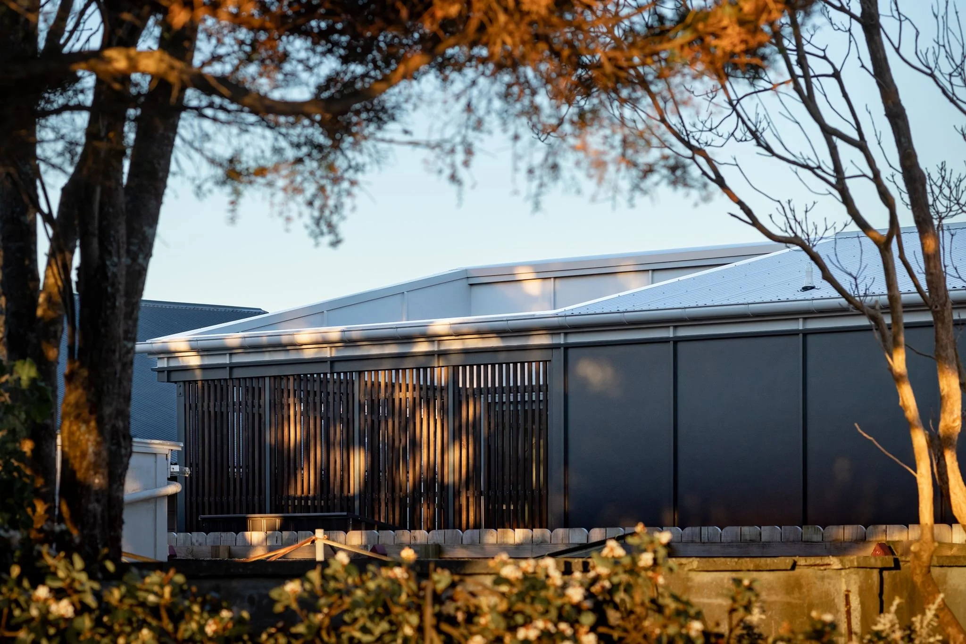
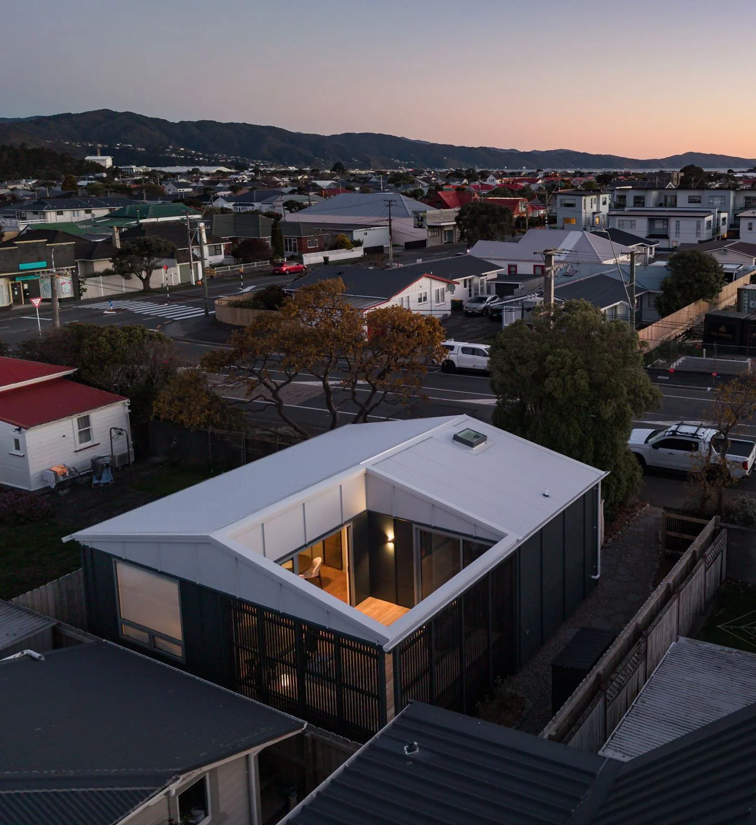
We have been working on this small new home over the last year. It is a two bedroom home measuring 60 square metres. It has been designed in response to the government ‘Granny Flat Rules’, which together with the Medium Residential Development rules allow for dense infill suburban housing. This home has been designed as a prototype and shows what can be achieved under these rules.
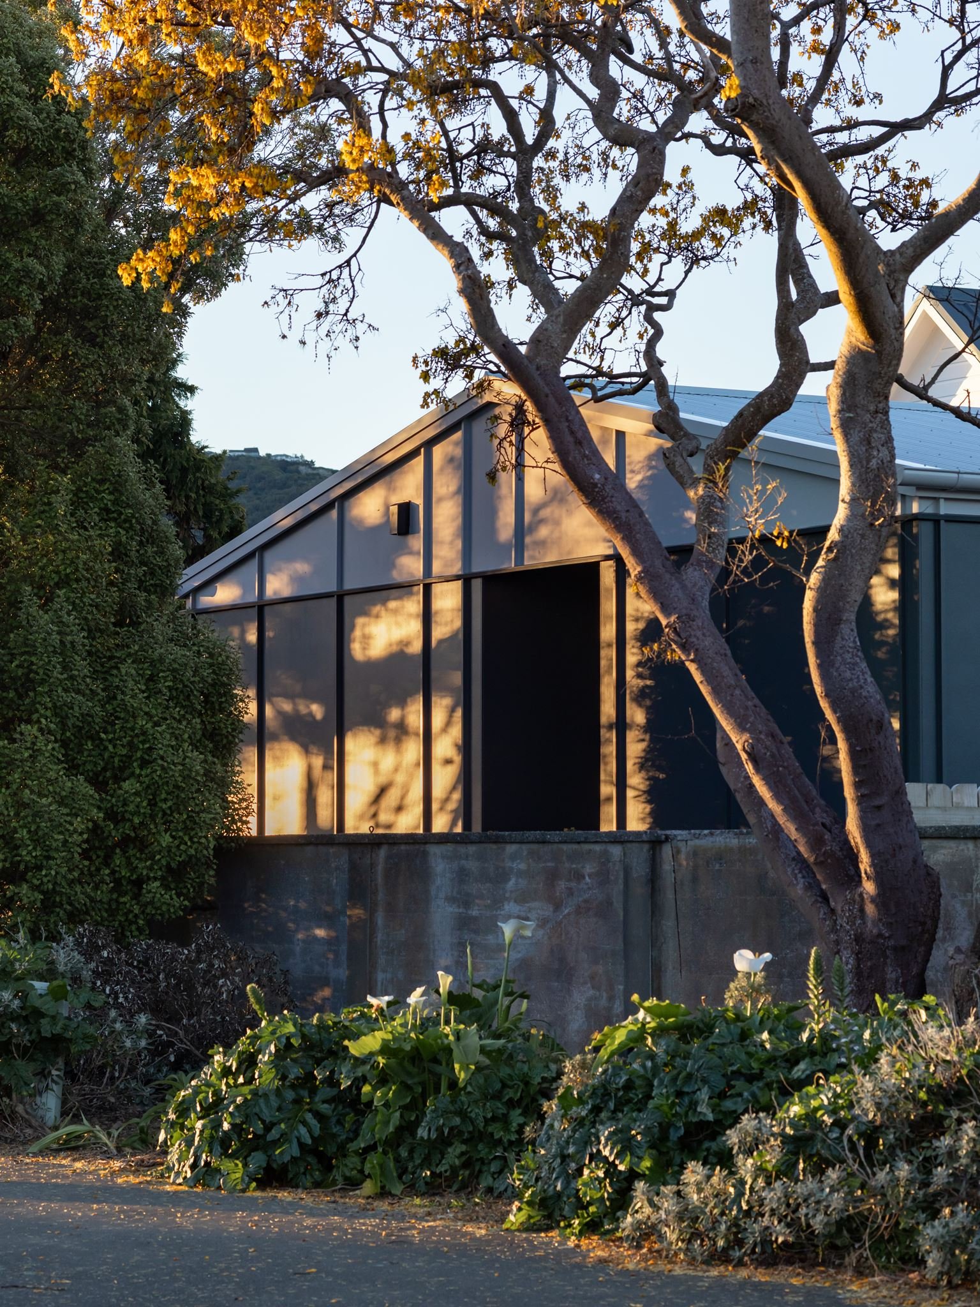
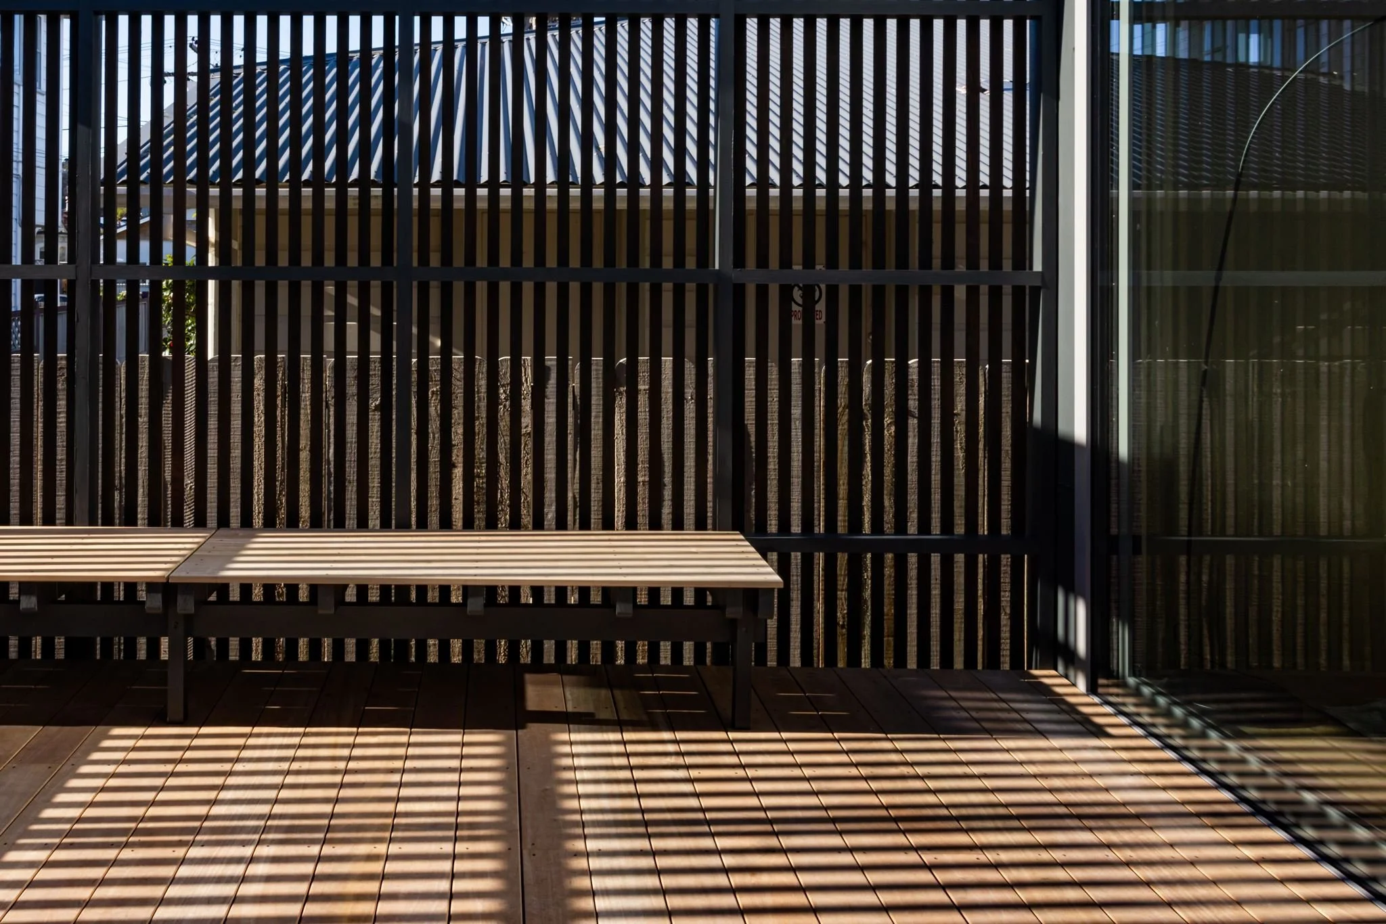
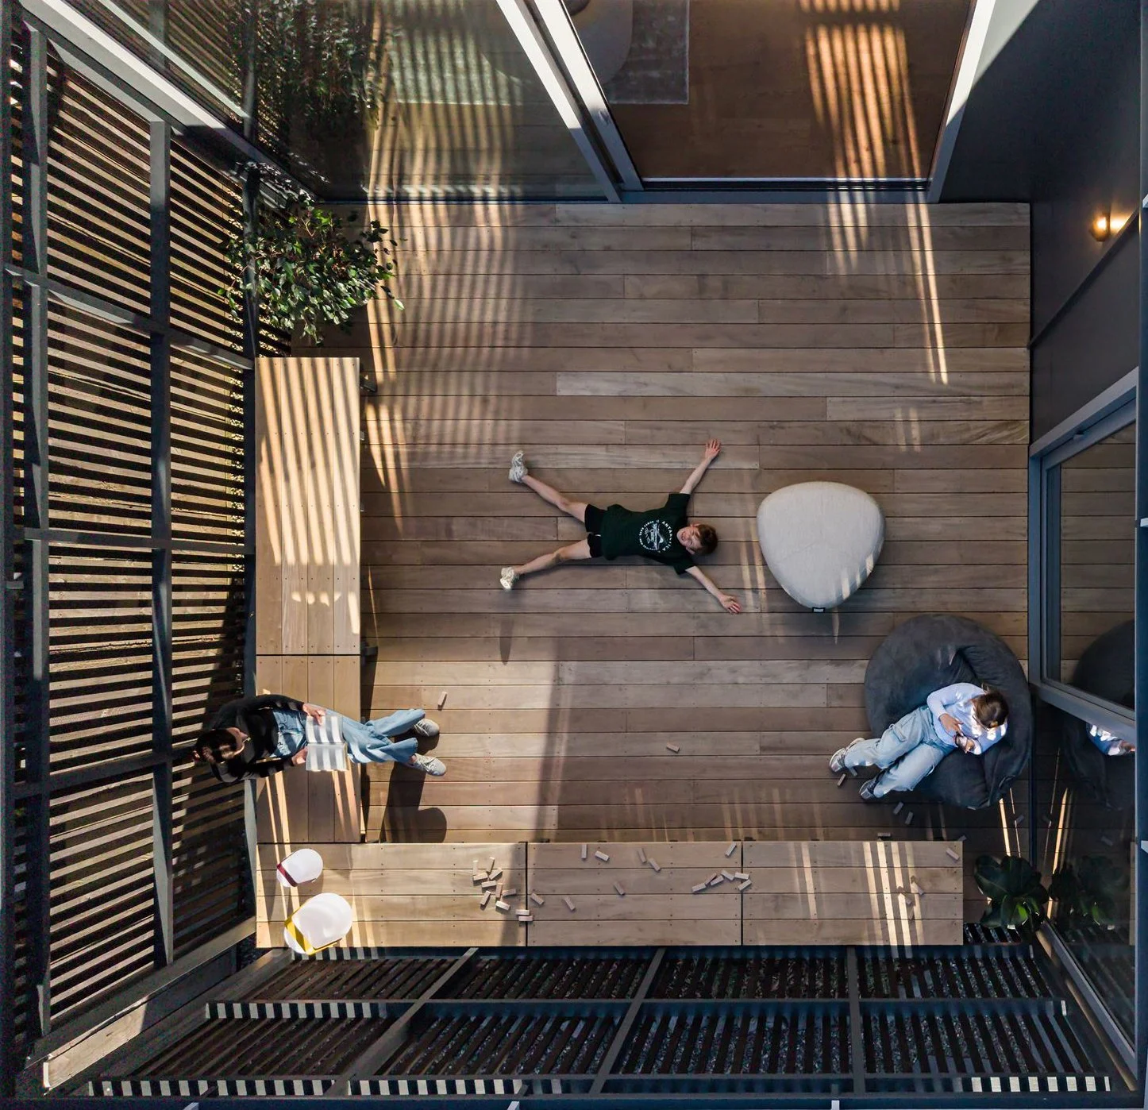
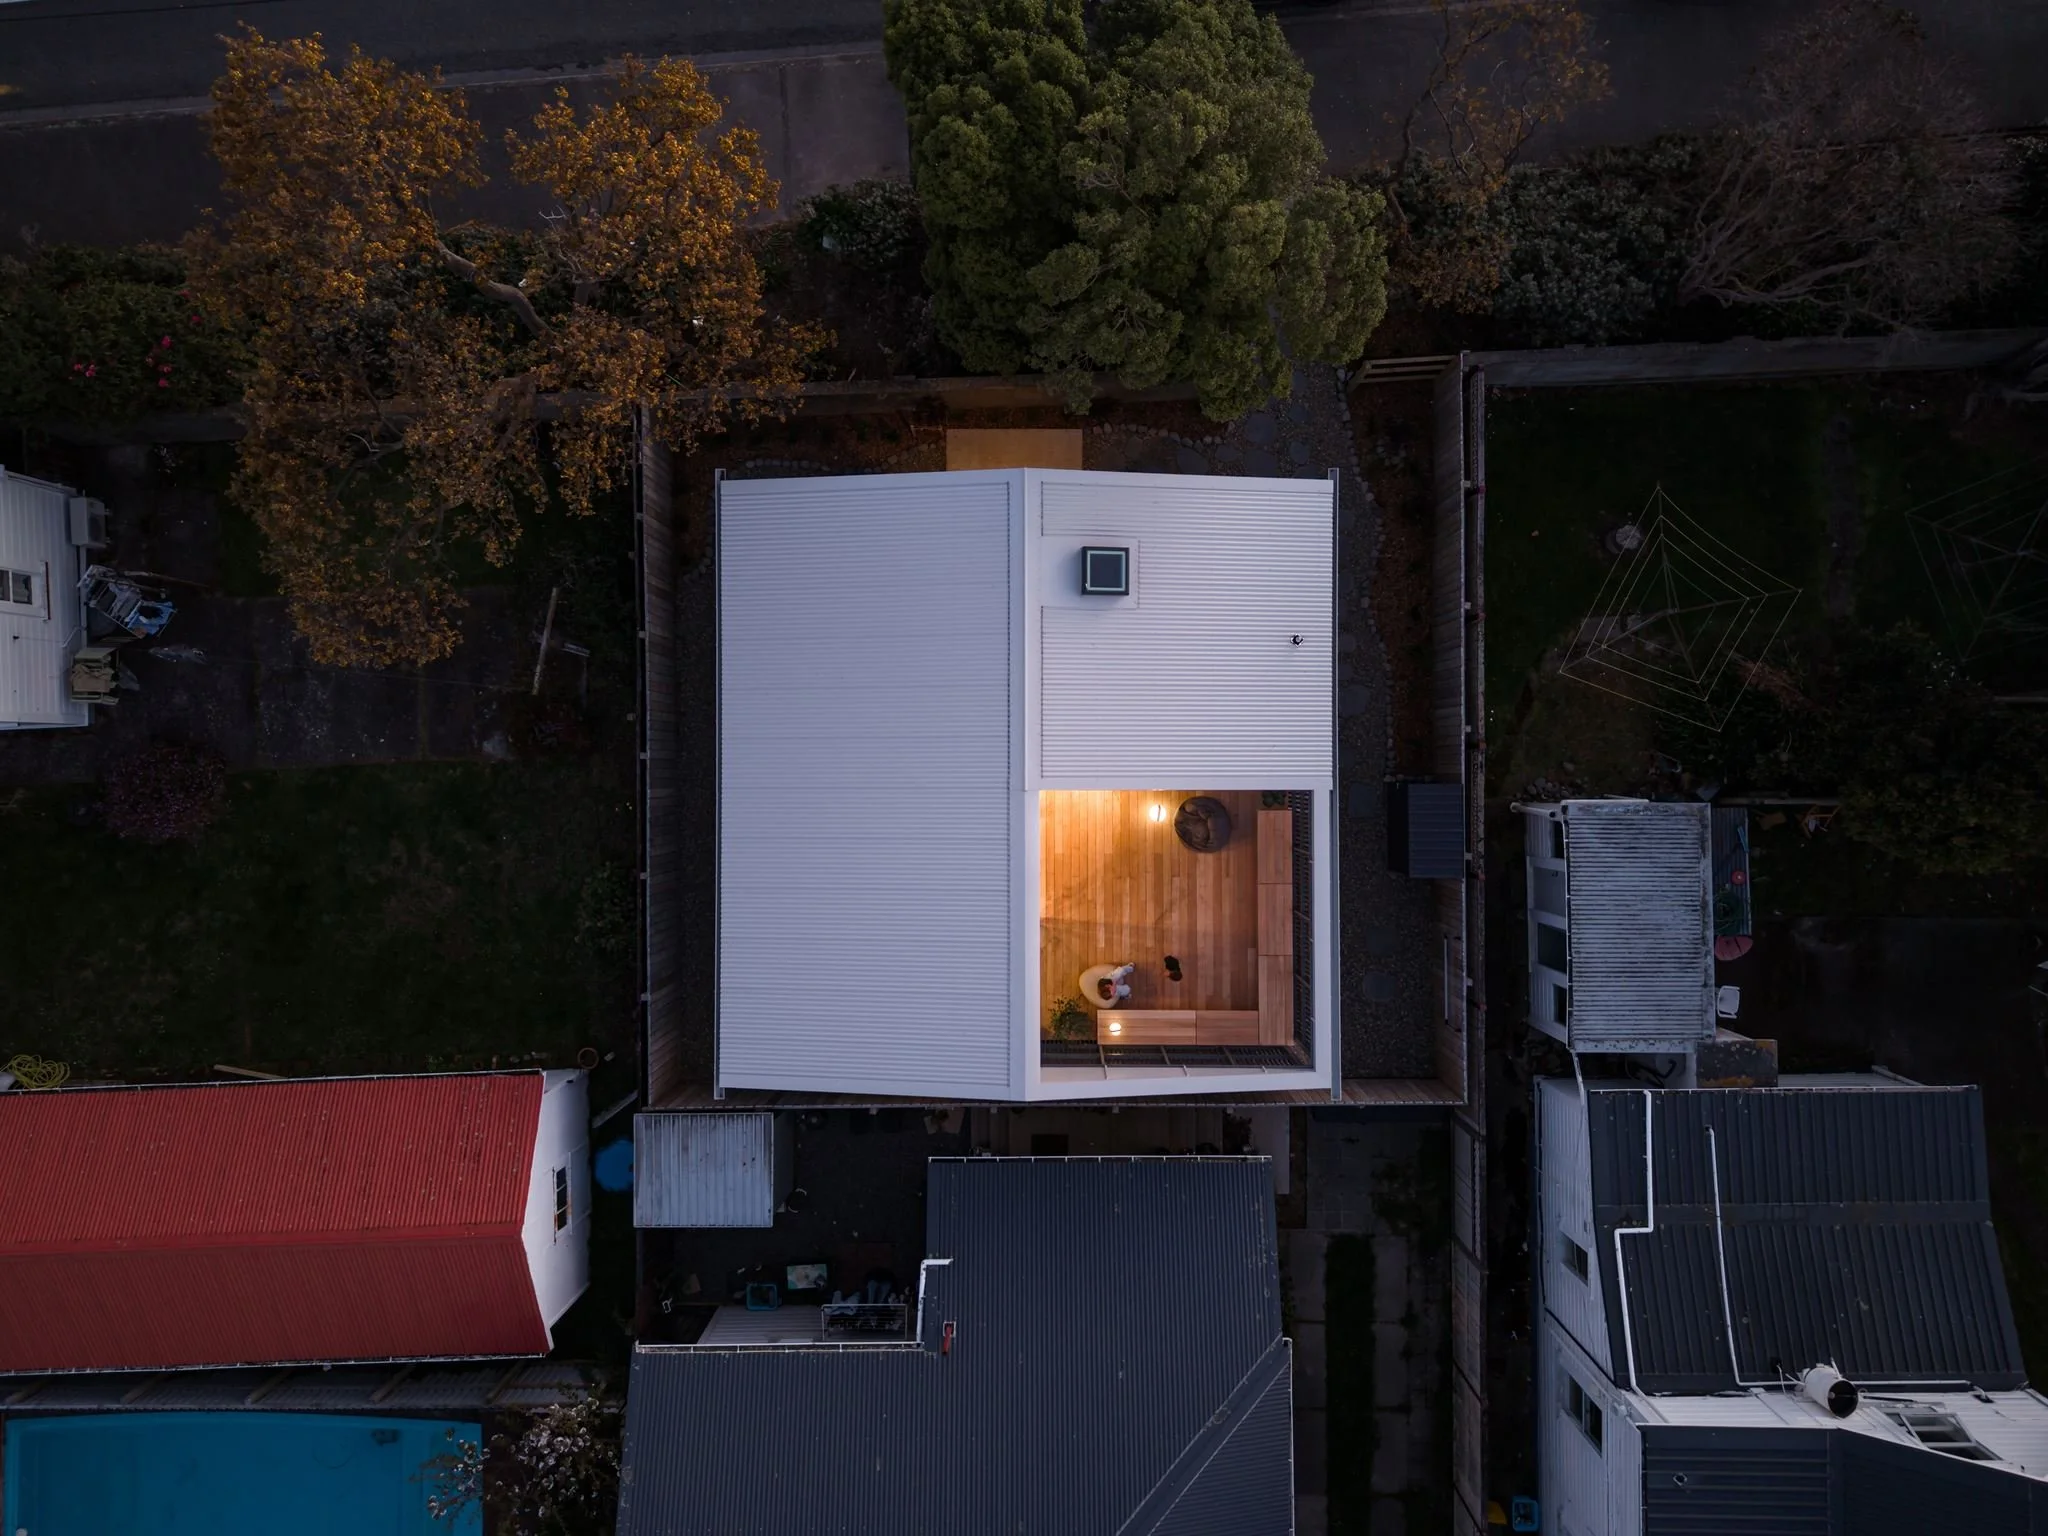
The building envelope contains an enclosed outdoor room, and this provides a private, sunny and sheltered outdoor living space on a very cramped site. The courtyard provides an outdoor area that connects to living room and main bedroom. This self-containment allows the home to work on most suburban sections regardless of site density and slope. It can be rotated in 90 degree increments to suit the sites orientation and access to sunlight.
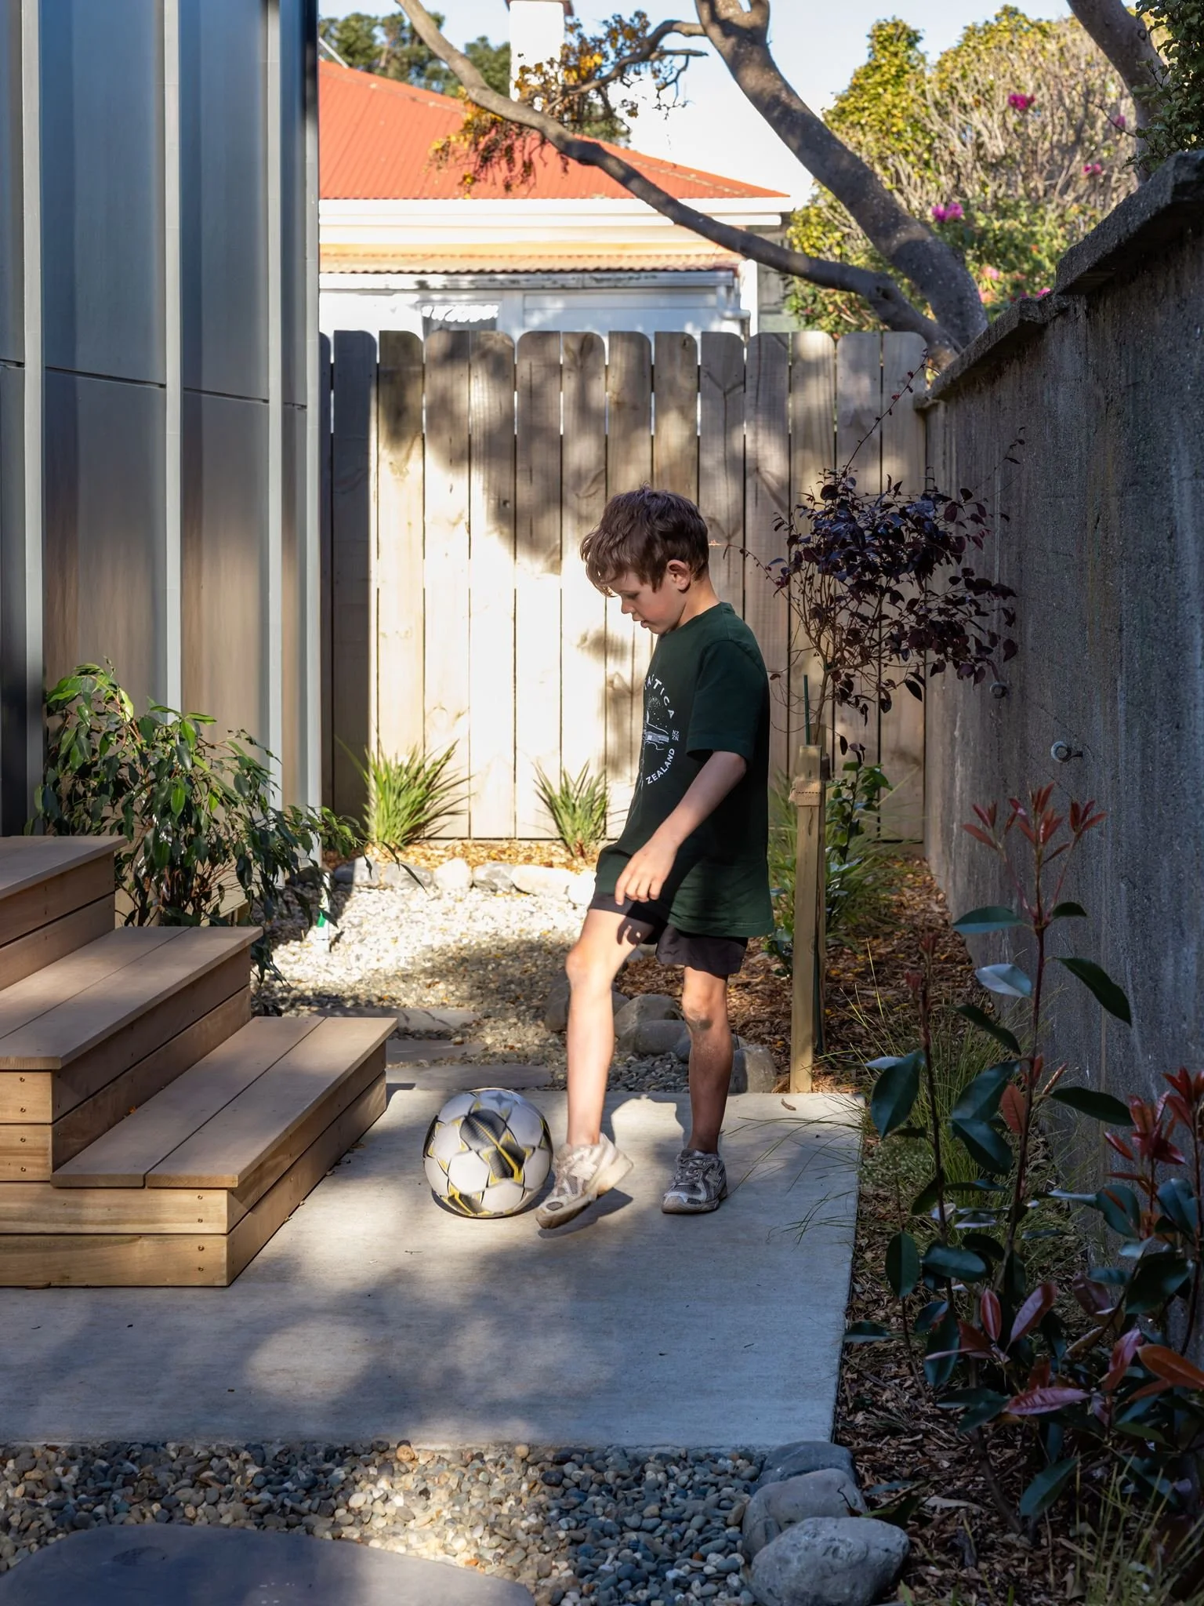

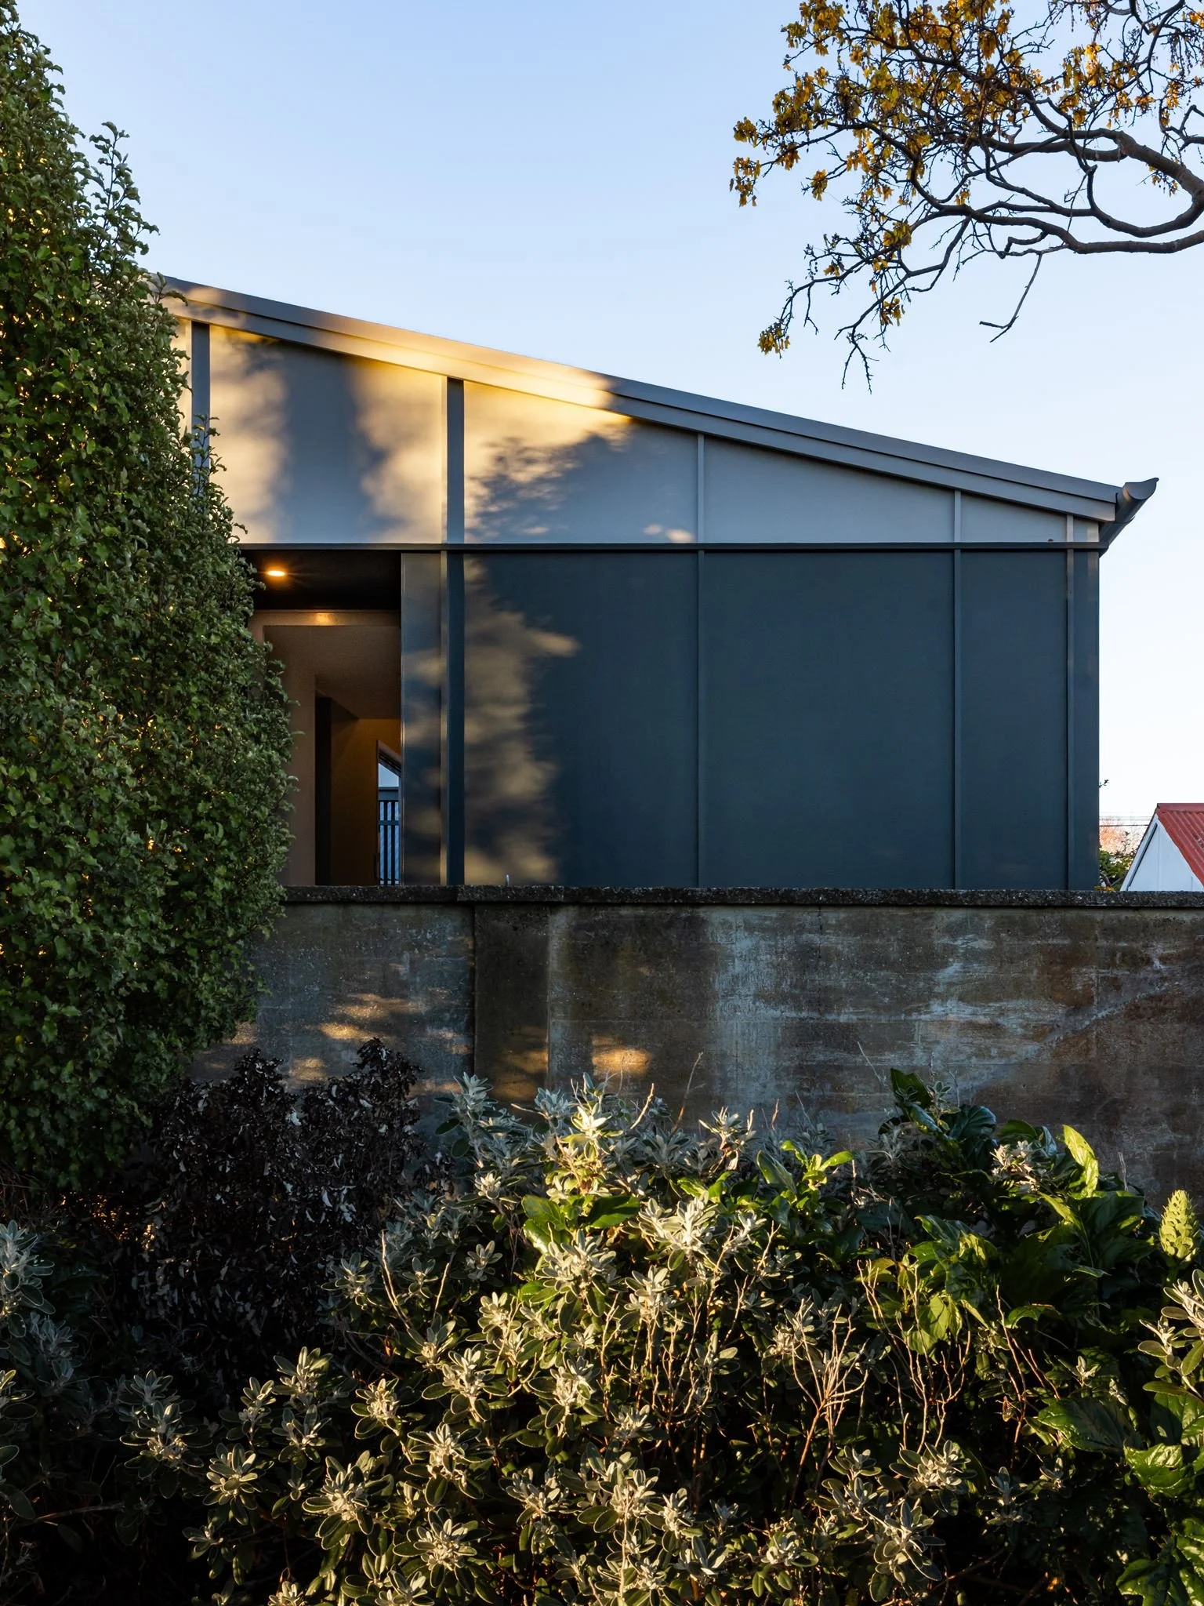
The design takes its cues from several more bespoke homes that we have recently completed, where the indoor rooms are based on a rigid grid – for structural simplicity - and wrap around an enclosed courtyard.

Testimonial
“
We have completed many successful projects with James at UPOKO Architects over the years. We have been a repeat customer for personal projects & have also been involved in a number of clients builds. Recommend James highly as he has a great vision for his projects. His approach is always to work within the client's budget & scope which has resulted in some amazing work.